

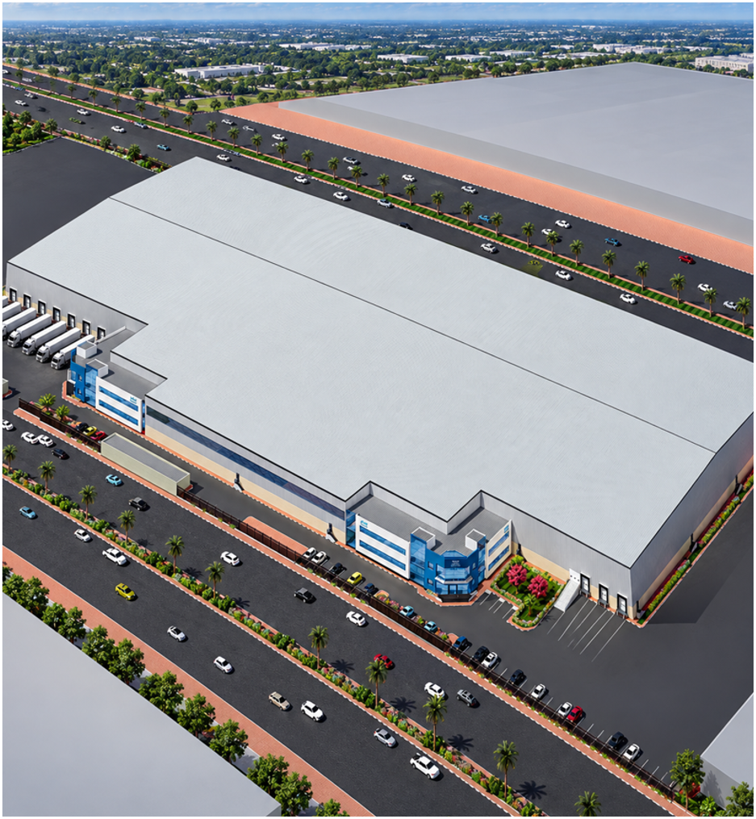
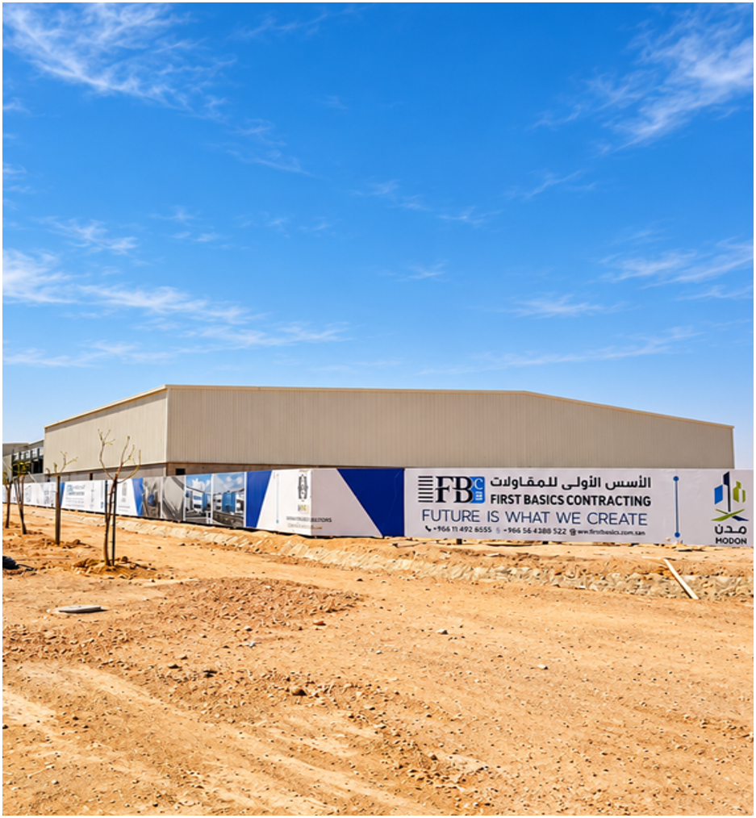
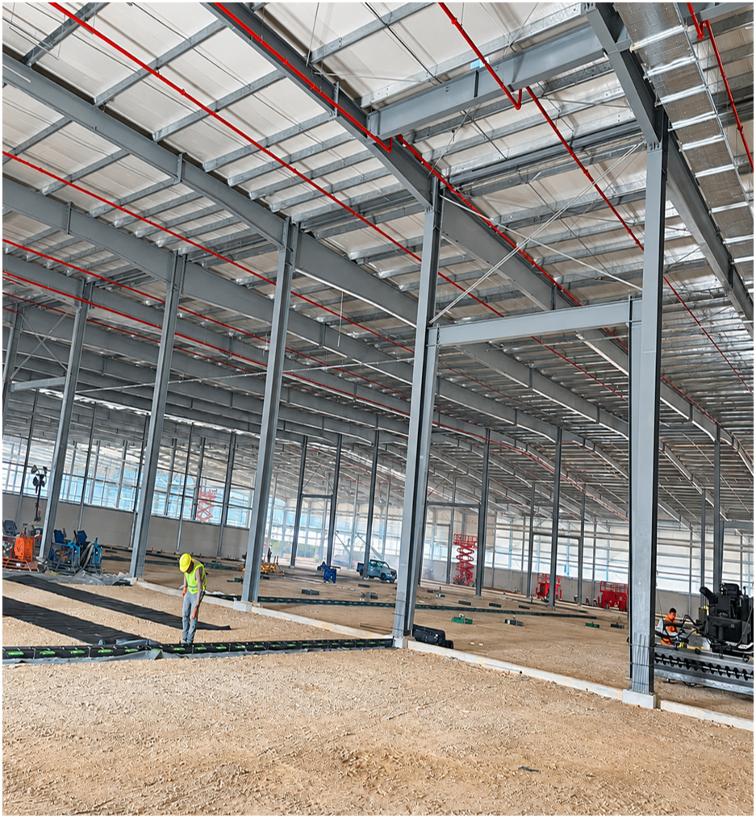
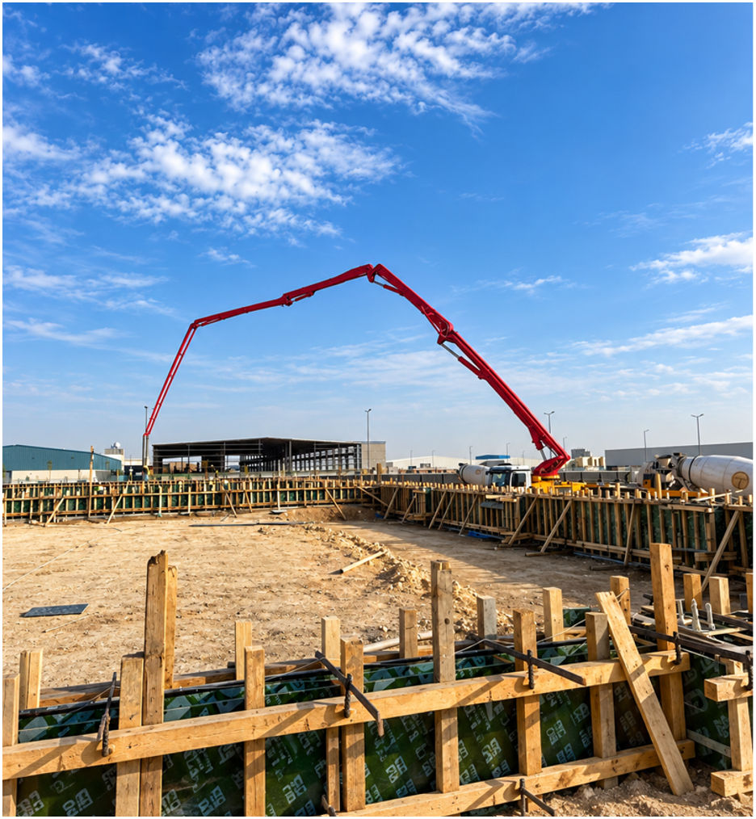
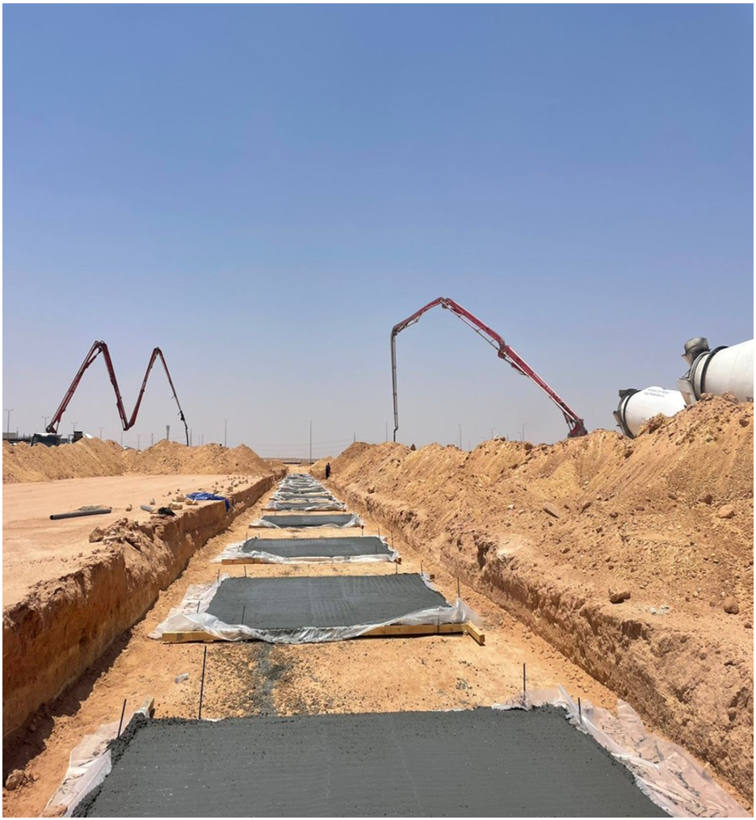
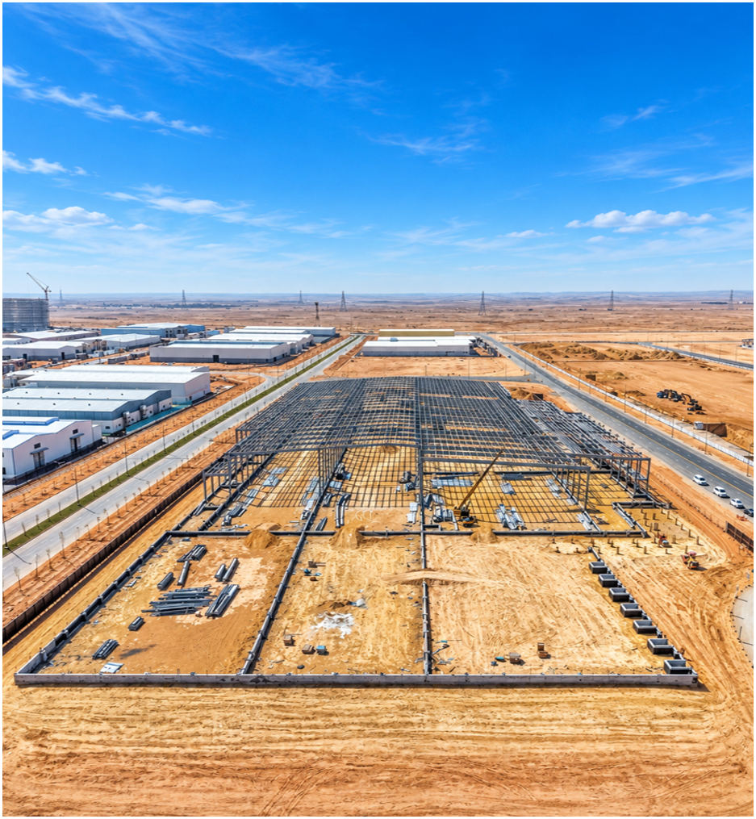
Shaheen Engineering Consultancy Office
Marami Food Industries Company
Private
Riyadh
Ongoing
we specialize in delivering comprehensive construction solutions tailored to meet the unique needs of our clients.
We’re here to help! Whether you have questions about our services or want to discuss your next project, feel free to reach out. Our team is ready to provide the support and information you need.
"*" indicates required fields

we deliver top-quality construction services with a commitment to safety, innovation, and customer satisfaction.
With a proven track record and adherence to the highest industry standards
we ensure every project meets the demands of excellence and durability.
© 2026 The First Basics Contracting. Design & Developed by Excel Marketing Agency.